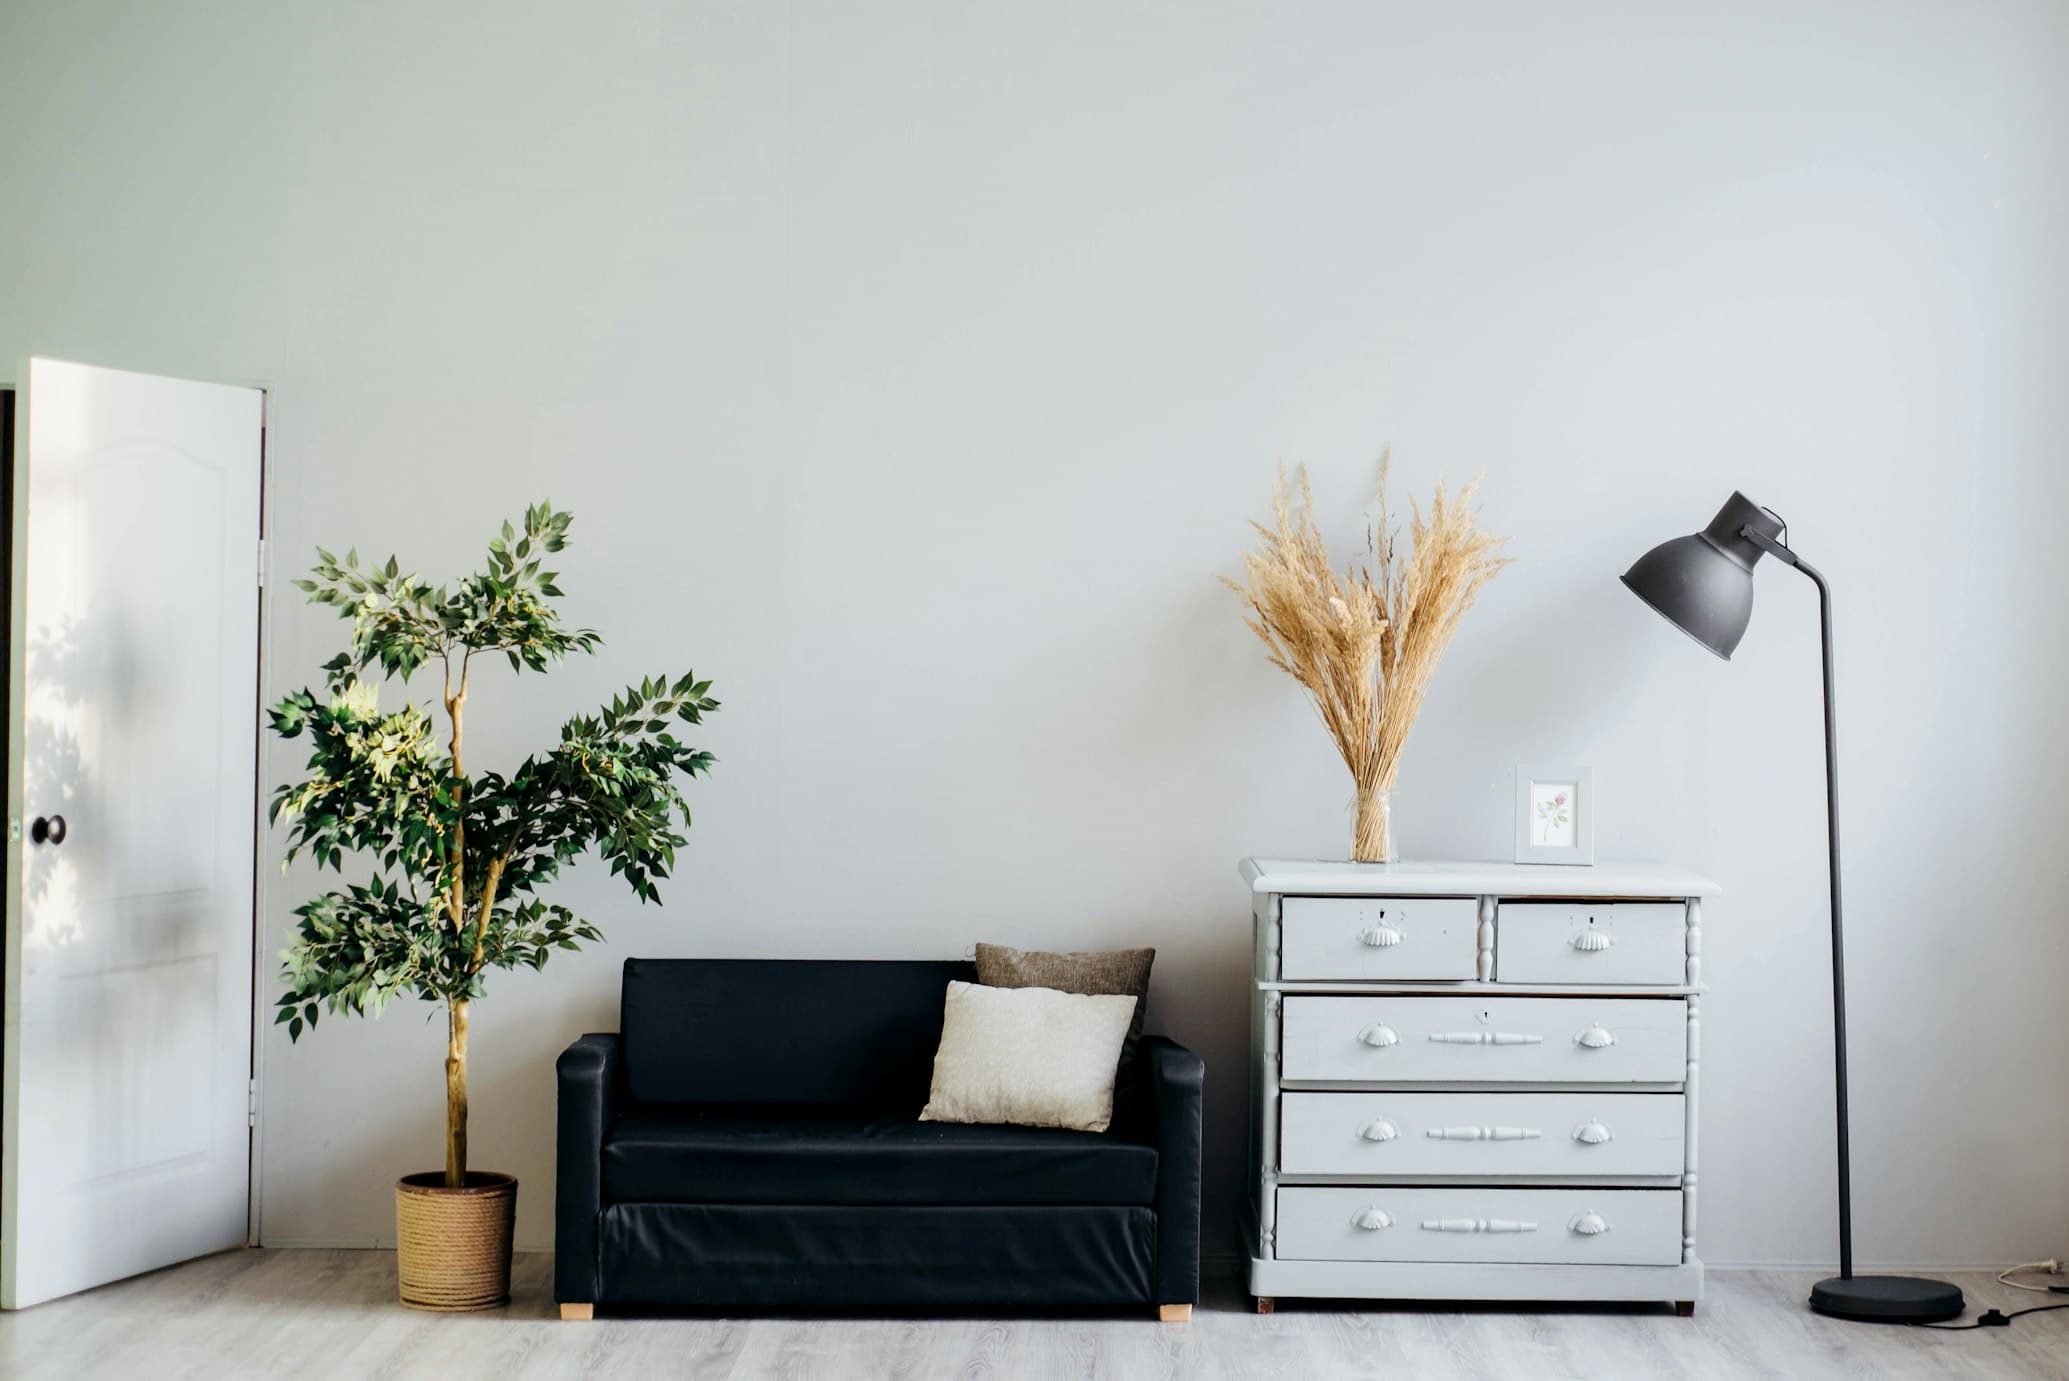
Additions in Burbank, CA
Full-scope room additions, second-story expansions, multi-family additions, and commercial building expansions across Burbank. One licensed team handling design coordination, Neighborhood Compatibility, foundation and structural work, MEP, finishes, and City of Burbank compliance from our Pasadena headquarters.
250–400
$/sq ft typical Burbank / LA metro finished room / home addition planning range (2025–2026)
City of Burbank Permits & Compatibility
Additions require Tier 2 building permits with plan check and zoning pre-clearance. Exterior alterations and additions on single-family homes in R-1 zones often trigger Neighborhood Compatibility review and site sign posting. Hillside properties may need additional hillside development review. School impact fees can apply to increases in habitable square footage.
Building Stock & Neighborhood Reality
Burbank includes older flats neighborhoods, mid-century and later tract homes, hillside properties, and commercial/media-adjacent buildings. Ground-floor additions need new foundation and roofline tie-in; second-story work requires structural engineering and foundation evaluation. Exterior finishes must satisfy Neighborhood Compatibility expectations where applicable.
One License, Multi-Trade Coordination
B-license general contracting plus C-33 painting lets us self-perform or tightly coordinate foundation, framing, roofing, MEP, exterior envelope matching, interior finishes, and final coatings — essential for schedule-driven residential and commercial addition projects.
Neighborhoods & Corridors
High-intent demand centers on ground-floor room and primary-suite additions across Magnolia Park, the flats, and hillside areas, second-story work where feasible, multi-family expansions, and commercial additions near media and Downtown corridors. Occupied-home phasing and neighbor-aware construction are standard.
Our Burbank Addition Process
Assessment
On-site review of the existing structure, lot, zoning constraints, hillside or Neighborhood Compatibility factors, access, and desired program (bedroom, suite, second story, commercial expansion). We flag setback, lot-coverage, and structural issues early. Pasadena HQ supports rapid response across Burbank.
Design & Engineering Coordination
Architectural and structural coordination, Title 24 energy compliance, and packages prepared for City plan check and any required Neighborhood Compatibility or hillside review. Clear scope covering foundation, framing, roof, MEP, exterior matching, and finishes.
Permits
We submit Tier 2 applications electronically to City of Burbank Community Development. Zoning pre-clearance, plan check, and trade permits are coordinated. Site sign posting is handled when required for exterior single-family work.
Execution
Phased construction with dust, noise, and access controls so residents or tenants can remain where practical. Foundation, framing, roofing, MEP, exterior matching, insulation, drywall, finishes, and coatings sequenced under one project manager.
Walkthrough & Close-Out
Final inspections, Certificate of Occupancy or final sign-off coordination, punch list, as-built notes, and warranty handover. For commercial expansions we align with owner or landlord schedules.
Projects staged from our Pasadena headquarters — typically 15–30 minutes to most Burbank locations.
Burbank Addition Regulatory Notes
Do I need a City of Burbank building permit for a room or home addition?
Yes. Additions require Tier 2 building permits with plan check and zoning pre-clearance. Trade permits for electrical, plumbing, and mechanical are required as applicable. School impact fees may apply to increases in habitable square footage.
Source: City of Burbank Community Development / Building & Safety
What is Neighborhood Compatibility review?
For many single-family additions and exterior alterations in R-1 zones, Neighborhood Compatibility review applies. Projects that alter exterior facades or exceed certain size/FAR thresholds often require site sign posting and design review for neighborhood context. We prepare packages that address compatibility standards early.
Source: City of Burbank Neighborhood Compatibility guidelines
Are there special rules for hillside properties?
Yes. Designated hillside areas may require additional hillside development review to address views, grading, and neighborhood compatibility. Structural and foundation requirements are often more rigorous. We identify hillside status during assessment.
Source: City of Burbank hillside development standards
Do SCAQMD and Title 24 rules apply to additions?
Yes. Burbank is within the South Coast AQMD; architectural coatings must meet Rule 1113 VOC limits. Additions trigger Title 24 energy compliance for new conditioned space. We specify compliant materials and coordinate required energy documentation.
Source: SCAQMD Rule 1113 & California Energy Code / Title 24
What Burbank Clients Say
4.9
30 verified reviews
“They added a primary suite to our Magnolia Park home. Neighborhood Compatibility and City permits were handled cleanly, the exterior matches, and we lived in the house the whole time.”
Homeowner
Magnolia Park
“Family-room addition in the flats. Zoning and plan check went smoothly, construction was clean, and the finished space feels original to the house.”
Homeowner
Burbank flats
“Commercial expansion near the media corridor. Business kept running and final approvals landed when promised.”
Property Manager
Media District area
Commercial Additions — Also Serving Surrounding Hubs
Delivering dedicated commercial additions expertise, local code compliance, and licensed crews across Southern California.
Also serving
Looking for commercial additions outside of Burbank? We serve the greater Los Angeles basin, Orange County, and San Gabriel Valley.
Complementary Commercial Services in Burbank
Related contracting, coatings, and building envelope services available in Burbank.
Master Commercial Additions Guide & Standards
Explore comprehensive architectural specifications, material data sheets, statewide compliance codes, and enterprise capabilities in our master technical guide.
Exterior Painting in Burbank
Exterior painting services in Burbank.
Interior Painting in Burbank
Interior painting services in Burbank.
Industrial Painting in Burbank
Industrial painting services in Burbank.
Office Build-Outs in Burbank
Office build-outs services in Burbank.
Interior Remodels in Burbank
Interior remodels services in Burbank.
Room & Building Additions Burbank — FAQ
Planning ranges for finished additions in Burbank typically run $250–$400 per square foot depending on type and complexity, aligned with the broader LA metro market. Example totals: smaller room additions often $60k–$120k; primary suites and larger expansions higher; second-story work carries structural premiums. Final price is always based on on-site scope, engineering, Neighborhood Compatibility requirements, finishes, and site conditions.
Yes. We hold California CSLB License #1083764 covering General Building (B) and Painting & Decorating (C-33). We are licensed, bonded, and insured for residential room and second-story additions, multi-family expansions, and commercial building additions throughout Burbank.
Yes. Additions require Tier 2 building permits with plan check and zoning pre-clearance. Exterior alterations on single-family homes often also require Neighborhood Compatibility review and site sign posting.
Neighborhood Compatibility review evaluates how new construction and additions relate to surrounding homes in scale, massing, and design. It commonly applies to exterior alterations and additions on single-family properties that exceed certain size or FAR thresholds. We address compatibility standards in the design package.
Yes. We routinely phase ground-floor additions so residents can remain on site, using temporary barriers, dust control, and sequenced access. Second-story work requires additional protection of the occupied lower level.
Our headquarters is at 1055 E Colorado Blvd, Pasadena, CA 91106 — typically 15–30 minutes to most Burbank locations depending on traffic. This keeps mobilization and response times among the fastest in the corridor.
Yes. We perform commercial expansions in media and Downtown corridors in addition to residential room and second-story work. Commercial projects follow City of Burbank commercial pathways with occupied-building phasing when needed.
After design and plan check, a straightforward ground-floor room addition often runs several months of construction; primary suites and second-story work take longer. Initial plan check commonly runs 6–10 weeks depending on package completeness and revisions. We provide a project-specific schedule after assessment.
Ready to plan your Burbank addition?
Get a clear scope, realistic 2025–2026 LA metro pricing, and a phased plan that works with Neighborhood Compatibility, zoning, and your household or business operations. Licensed GC serving residential, multi-family, and commercial additions across Burbank — minutes from our Pasadena HQ.
Get In Touch
Phone
(626) 240-4624Service Area
Pasadena · Los Angeles · LA County
Response Time
Monday–Friday 7:00 AM – 5:00 PM
★ CSLB Licensed · Bonded & Insured · Est. 2004